
Designing the perfect outdoor kitchen is more than just choosing trendy appliances and finishes—it’s about creating a layout that’s functional, efficient, and enjoyable to use. Outdoor kitchen factories specialize in crafting layouts that maximize the available space, maintain harmony with the surrounding environment, and prioritize the user’s needs.
But how exactly does an outdoor kitchen factory plan a functional layout? In this blog, we’ll break it down step by step and highlight the key principles and strategies they use to ensure the space is as practical as it is beautiful.
Understanding the Layout Goals: What Outdoor Kitchen Factories Prioritize
A functional outdoor kitchen layout is all about flow, utility, and comfort. An outdoor kitchen factory considers the following key goals when planning layouts:
Efficient Workflow: Designing the kitchen to ensure tasks—like cooking, prepping, and cleaning—can be done seamlessly without unnecessary movements.
Space Optimization: Making the best use of the available space, whether it’s a sprawling backyard or a compact patio.
User Comfort: Ensuring there’s enough space for people to move around and an inviting atmosphere for socializing.
Appliance Placement: Strategic placement of appliances and utilities to maximize efficiency and safety.
With these goals in mind, let’s dive into the process.
Step 1: Assessing the Space
The first step in any outdoor kitchen project is understanding the available space.
Factors Factories Focus On:
Size and Shape of the Area: This determines whether the layout will be linear, L-shaped, U-shaped, or an island-style configuration.
Proximity to the House: Outdoor kitchens near the home might connect to existing utilities, such as water or electricity, saving both time and cost.
Traffic Flow: Outdoor kitchen factories assess how people will move around the space—ensuring entrances, seating areas, and walkways won’t feel cramped.
Sunlight and Shelter: Factories also take note of the sun’s position, wind directions, and the need for shading (like pergolas) or weather protection.
Step 2: Identifying the Zones for Functionality
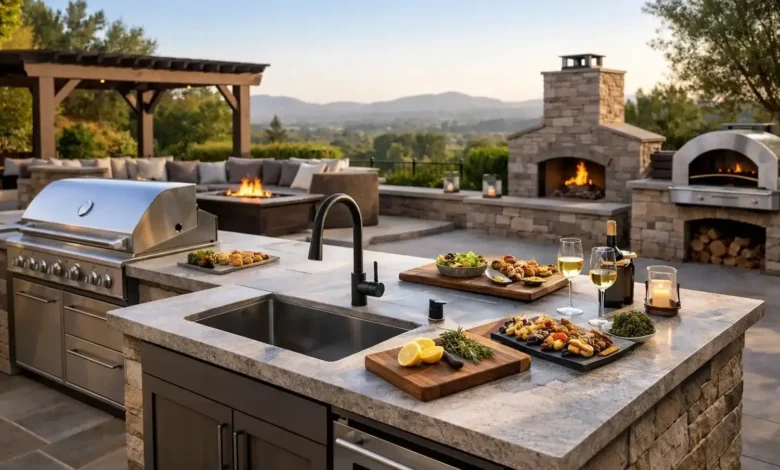
Outdoor kitchen factories use the concept of zoning to divide the space into functional sections. A well-planned kitchen layout will focus on four primary zones:
1. Prep Zone:
This is the workspace where the majority of food preparation happens. It includes countertops, cutting boards, and easy access to utensils.
Recommendation: Factories suggest placing prep areas near the sink for convenient cleaning and chopping.
2. Cooking Zone:
This is where the grill, stovetop, pizza oven, or smoker will be located.
Recommendation: Factories ensure this zone is separate from seating or walkways, keeping heat and smoke away from guests.
3. Cleaning Zone:
This area includes the sink and any trash or recycling bins. It’s designed to make dishwashing and cleanup a breeze.
Recommendation: Cleaning zones are typically located near both the prep and cooking zones for efficiency.
4. Serving and Entertaining Zone:
The serving zone might include bar counters, built-in coolers, or seating areas for guests to relax and eat.
Recommendation: Factories often place this zone slightly away from the cooking area so the chef has space to work without interruption.
By balancing these zones, factories ensure the kitchen operates smoothly and intuitively.
Step 3: Choosing the Right Layout Style
An outdoor kitchen factory selects a layout style based on the available space and the client’s preferences. Here are the most popular configurations:
1. Linear Layout (Straight Line):
Best for narrow spaces or patios.
All zones are arranged in a single line.
Recommended for small backyards or beginners.
2. L-Shaped Layout:
Offers more countertop space and separates tasks into zones.
Fits well in corners or against walls.
Perfect for medium-sized spaces.
3. U-Shaped Layout:
Maximizes workspace and provides ample room for multiple users.
Typically requires a larger area.
Ideal for those who love entertaining large crowds.
4. Island Layout:
Includes a freestanding unit surrounded by seating or open space.
Encourages social interaction by allowing the chef to face guests.
Works best for open layouts.
Outdoor kitchen factories carefully match the layout style to the client’s space and needs to ensure the best experience.
Step 4: Strategic Appliance Placement
Appliances are the heart of any outdoor kitchen, and where they’re placed makes a massive difference in functionality. Factories use the kitchen work triangle to guide placement.
The Work Triangle Principle:
The sink, grill (cooking area), and refrigerator (cold storage) should form a triangle to minimize movement and maximize efficiency.
Additional Placement Tips from Factories:
Keep the grill downwind of seating areas to prevent smoke from reaching guests.
Ensure there’s countertop space next to appliances for convenience.
Place the refrigerator or beverage cooler within easy reach of guests without disrupting the chef.
Maintain adequate clearance between hot appliances and flammable structures like wood cabinetry or pergolas.
Step 5: Prioritizing Safety and Comfort
Outdoor kitchen factories ensure the layout is safe and comfortable for both the chef and guests.
Safety Considerations:
Ventilation: Proper ventilation around grills and cooktops to avoid smoke buildup.
Spacing: A minimum clearance of 36 inches is maintained between appliances and seating or walkways.
Lighting: Task lighting over prep and cooking areas, as well as ambient lighting for guest seating, ensures safe use at night.
Comfort Considerations:
Shade Solutions: Including pergolas, umbrellas, or awnings to protect users from sun and rain.
Seating: Placing bar stools or an outdoor dining table near serving areas so guests can comfortably interact with the chef.
Climate Control: In cooler regions, outdoor kitchen factories may incorporate patio heaters or fire pits to extend usability into colder months.
Step 6: Customization for Individual Needs
The final touch is personalization. No two outdoor kitchens are the same, and outdoor kitchen factories work closely with homeowners to customize finishes, materials, and features.
Common Customization Options:
Countertop Materials: Granite for a durable, high-end look, or concrete for modern vibes.
Storage Customization: Drawers, cabinets, and hidden storage solutions.
Integrated Features: Wine coolers, warming drawers, pizza ovens, and more based on the client’s lifestyle.
This final step ensures the kitchen isn’t just functional, but also tailored to the homeowner’s vision.
Planning a functional outdoor kitchen layout is no small feat, but outdoor kitchen factories bring expertise in efficiency, safety, and design to the table. From dividing the workspace into zones to customizing layouts, these factories ensure every detail supports a seamless and enjoyable cooking experience.